
At WOW!House 2026, Victoria Stone collaborated with four of the UK’s most considered interior designers. Four rooms, four distinct points of view, and a fireplace designed to belong within each.
This summer, WOW!House returned to Design Centre Chelsea Harbour.
Each room in the house is a complete design statement: a designer’s vision, realised in partnership with the brands and makers who share it. For 2026, Victoria Stone was invited into four of those rooms.
Working alongside Henri Fitzwilliam-Lay, Studio Duggan, Albion Nord and Sara Cosgrove, we created four pieces in stone. Each one began in the same place: with the designer’s intent, and an understanding of what the room needed from it.
Here is a closer look at each collaboration.
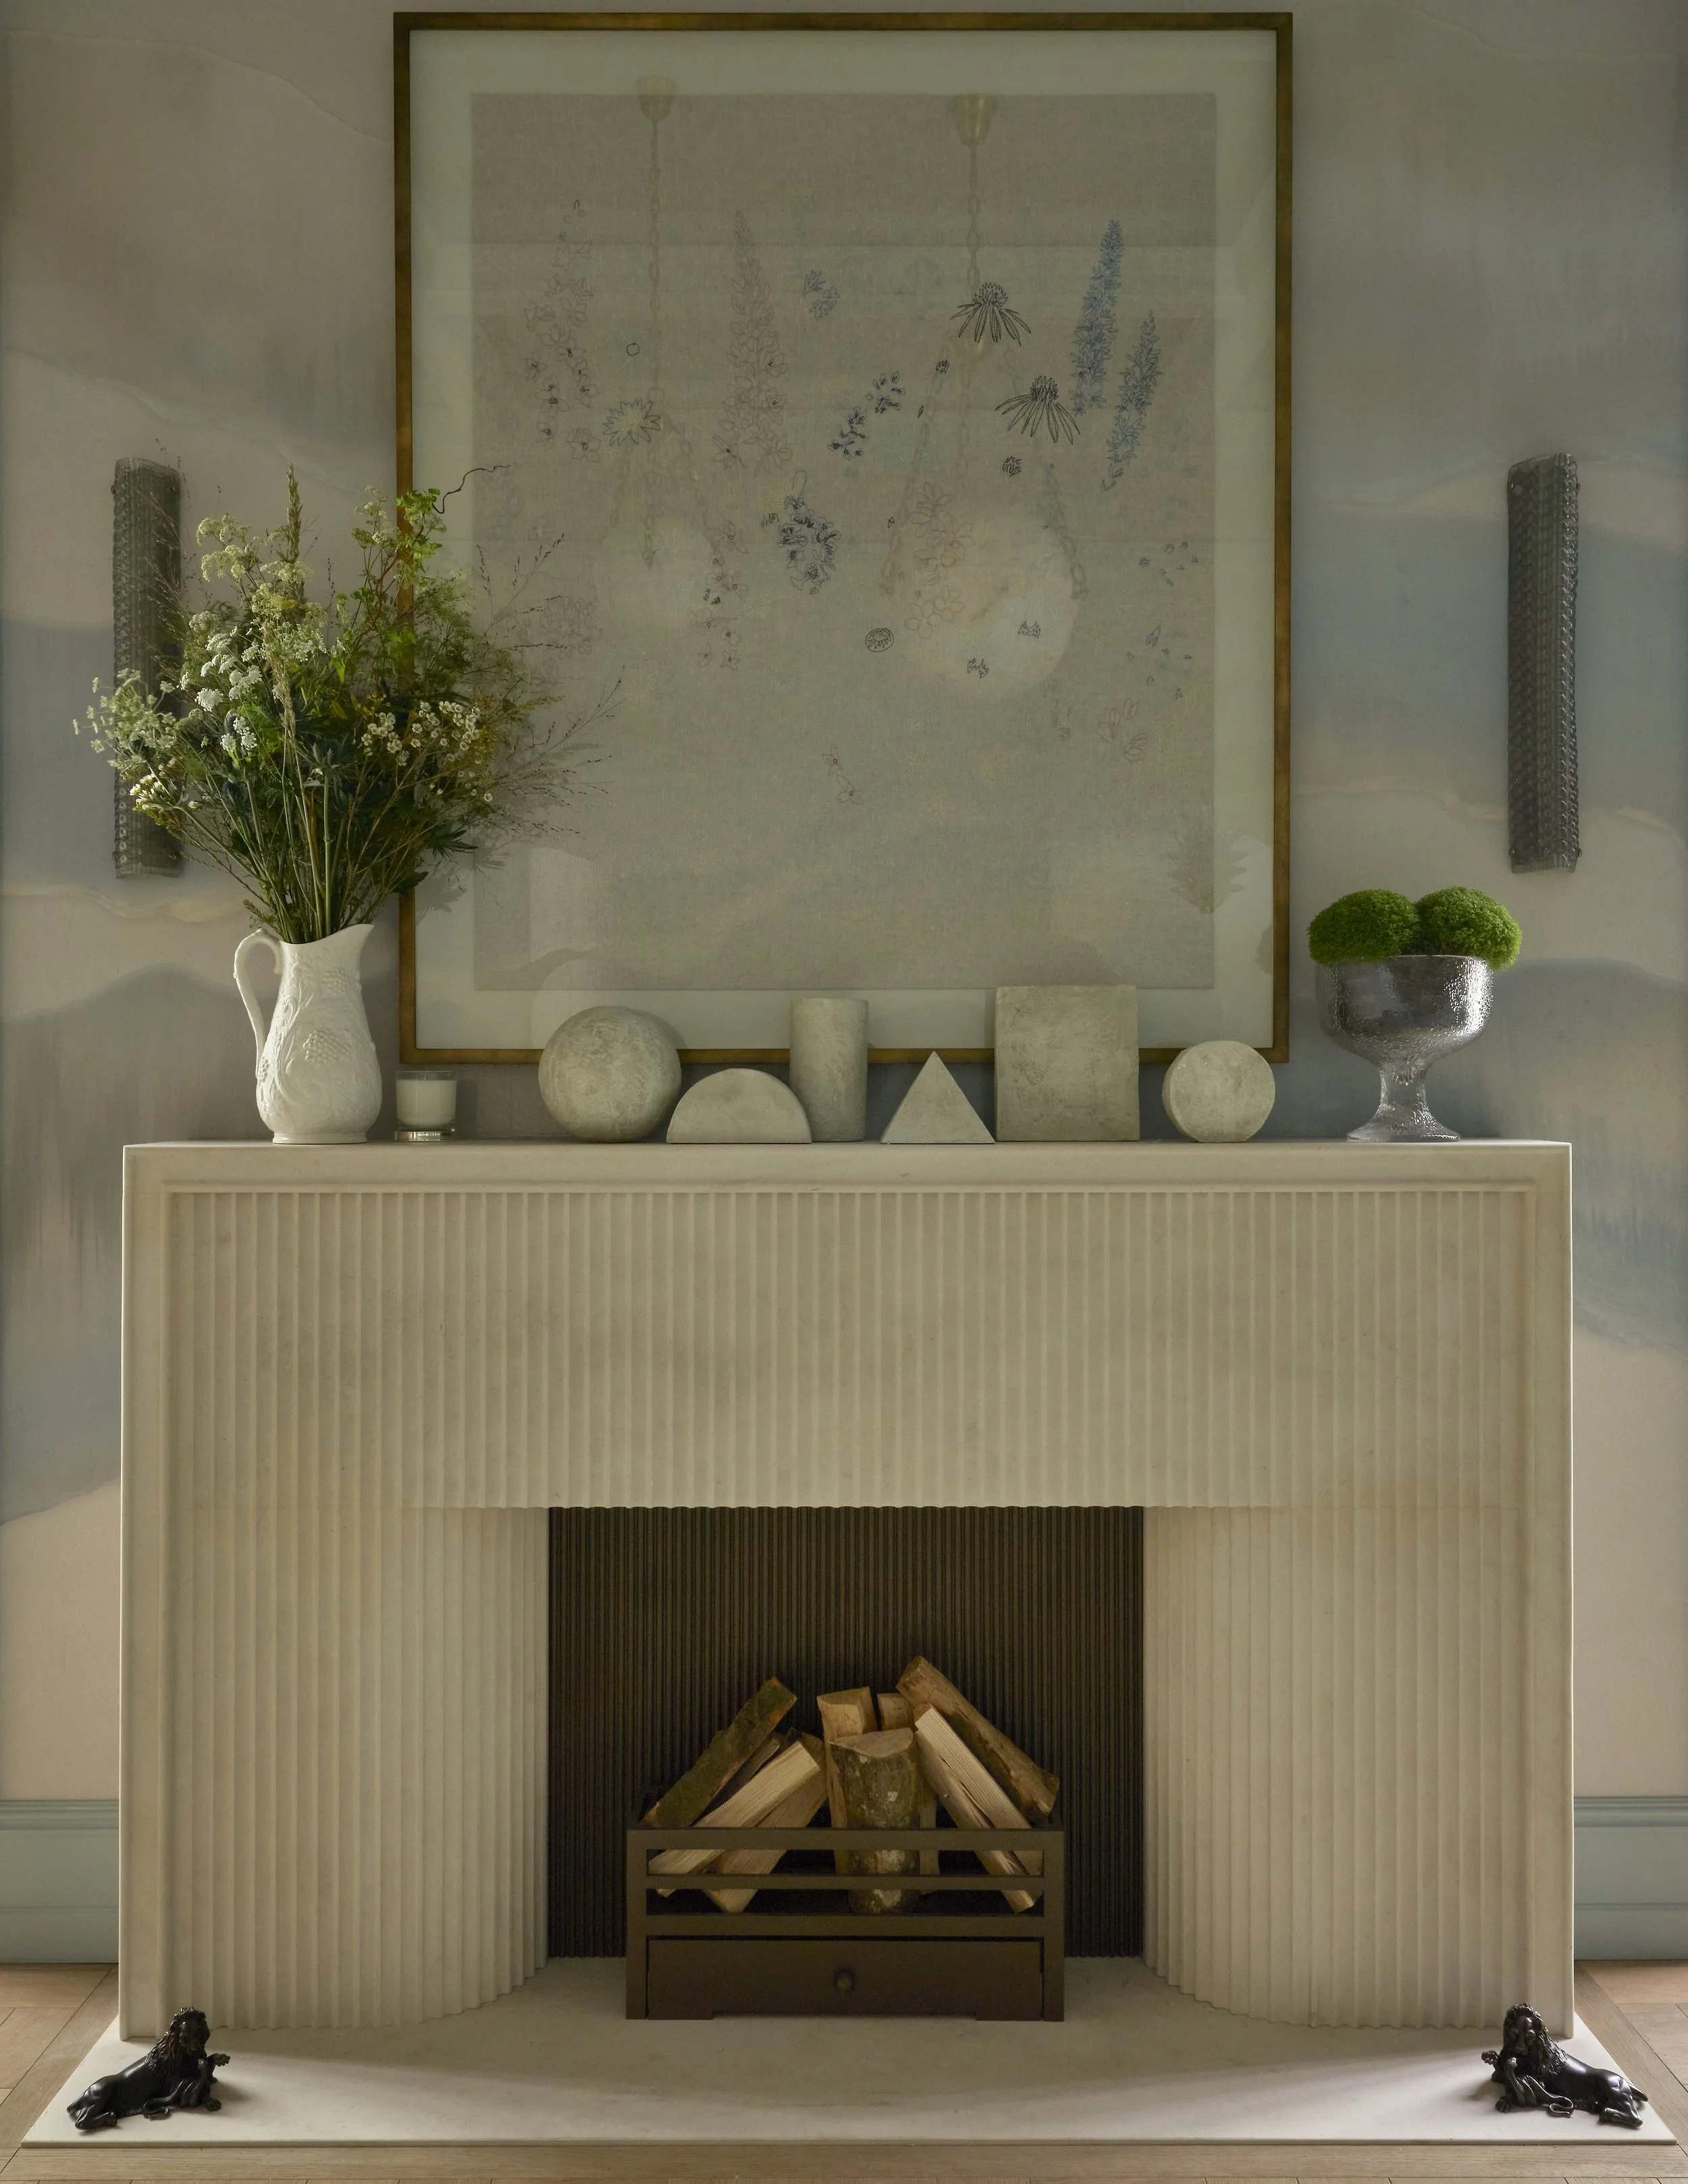
The Morning Room by Sara Cosgrove, in partnership with Phillip Jeffries
Sara Cosgrove’s vision for the Morning Room is built around restraint and quiet refinement. A palette of celadon, soft neutrals and lilac. Layered texture. Careful attention to light.
Within that composition, the Brompton sits as the room’s central anchoring element. Its clean profile and considered proportions are in natural dialogue with Sara’s approach. Composed and precise, it gives a softly layered room the structure it needs without disturbing its calm.
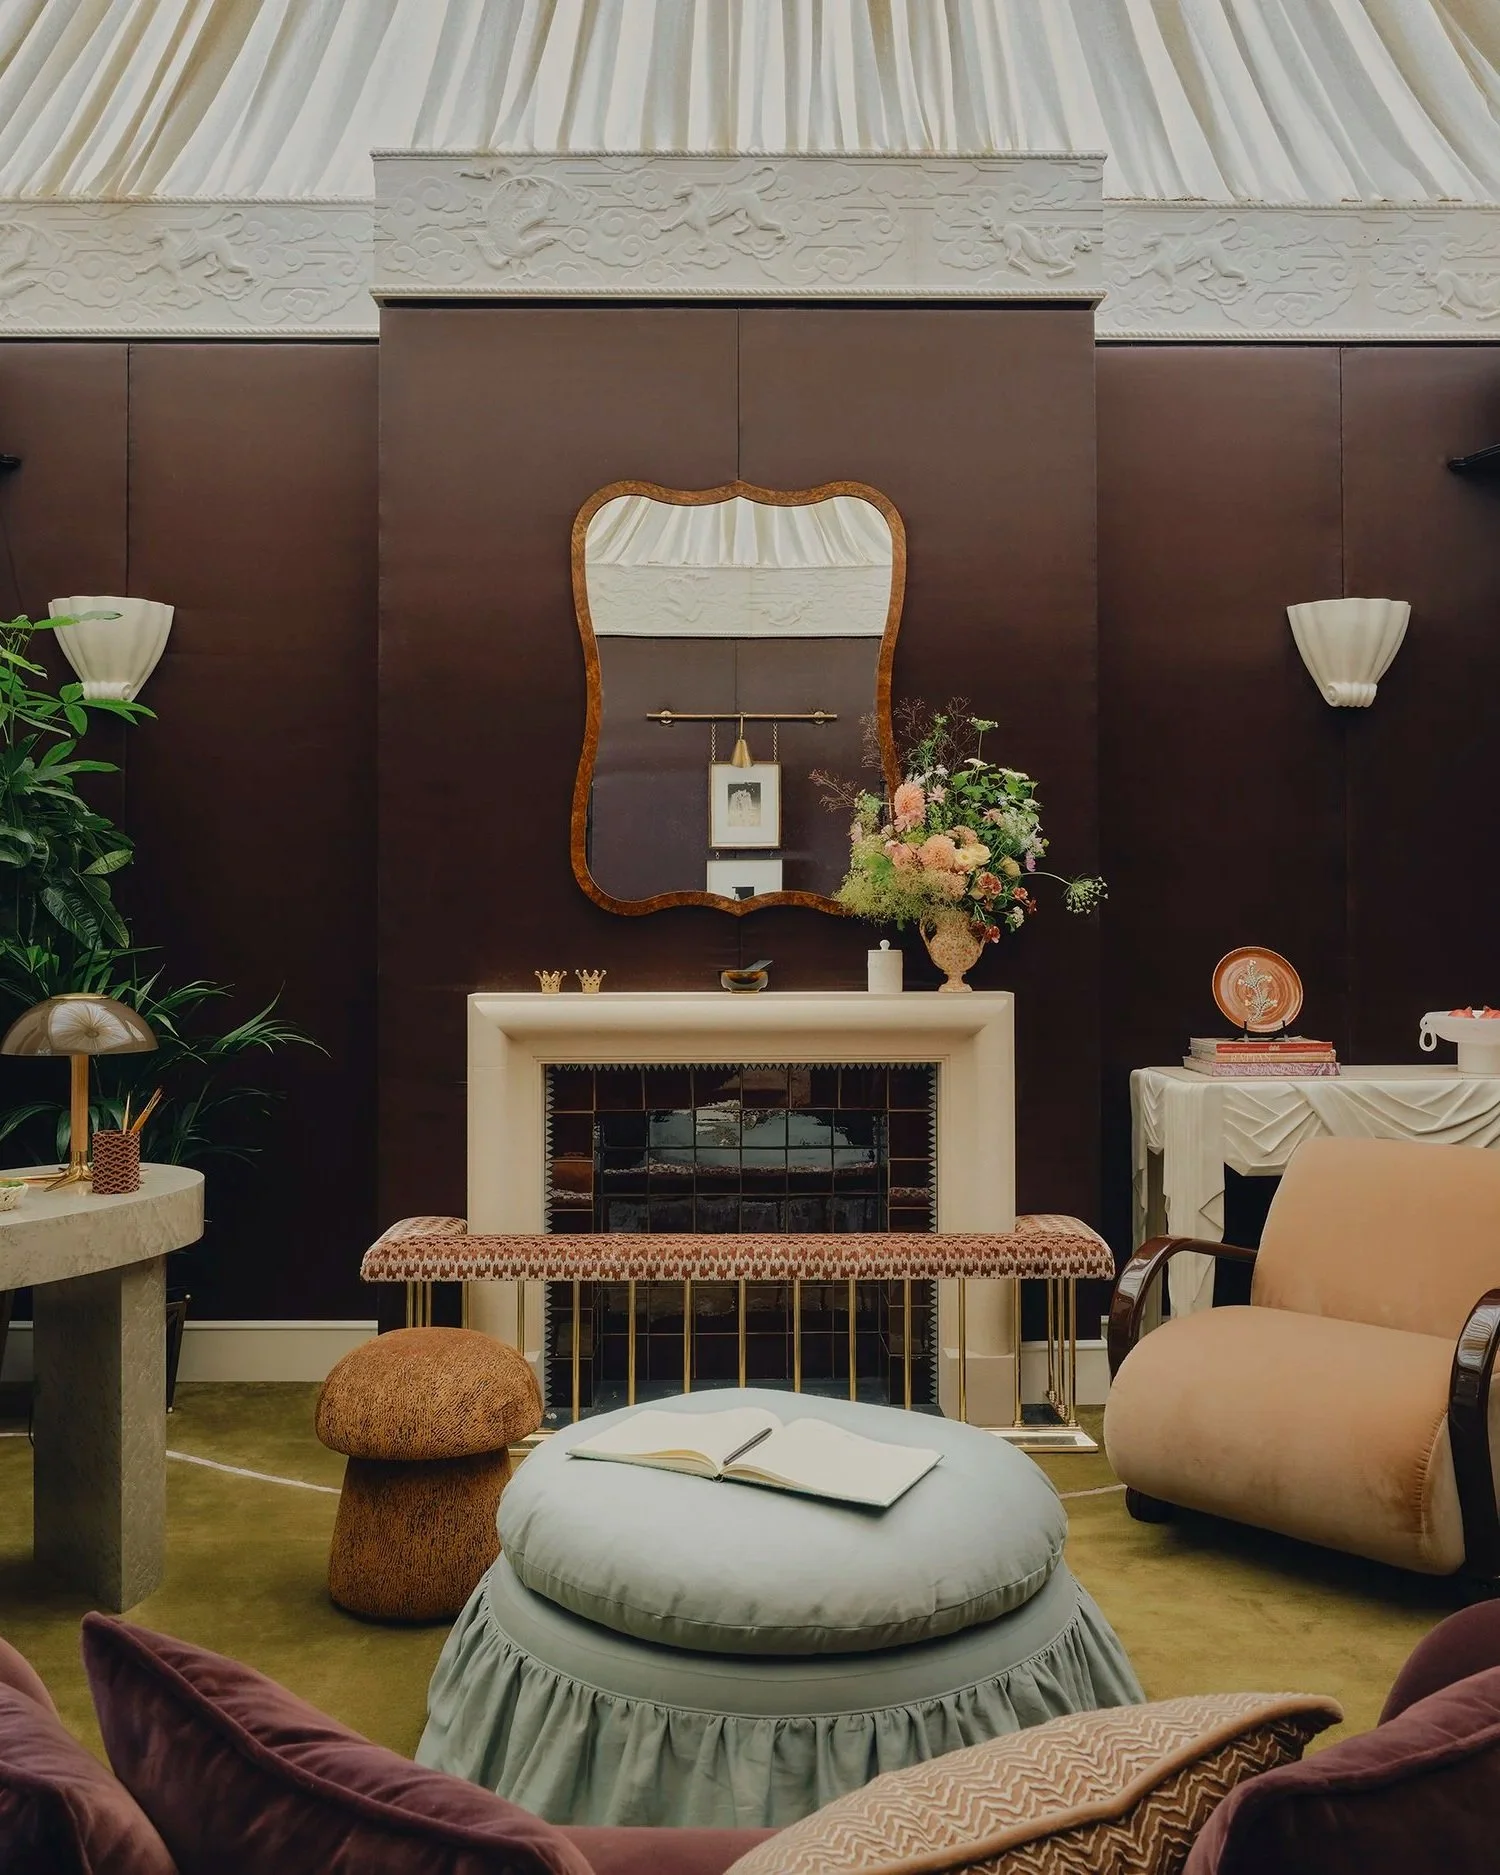
The Speakeasy Salon by Studio Duggan, in partnership with Black Edition by Romo
Studio Duggan’s interiors are known for considered restraint and quietly theatrical detail. The Speakeasy Salon is built around concealment, atmosphere and the careful choreography of materials. It is a room that reveals itself slowly.
Working to Studio Duggan’s scheme, we created a handmade bolection fireplace in stone. Its moulded profile is precise where the room asks for precision, and understated where it should recede. It contributes to the atmosphere rather than competing with it.

The Drawing Room by Albion Nord, in collaboration with Turnell & Gigon
Albion Nord’s Drawing Room draws from the elegant drawing rooms of the Georgian and Regency periods. It is a scheme shaped by symmetry, proportion and a deep reverence for craft.
In a room like this, the fireplace has a long history to answer to. Traditionally, it is the point around which a classical room is composed.
Working within that framework, we designed a fireplace in keeping with the room’s classical sensibility and its close attention to material. Its role is to hold the room’s proportions together, quietly and with permanence.

Henri Fitzwilliam-Lay, in partnership with Misia at Casamance Group
Henri Fitzwilliam-Lay’s spaces are defined by depth and layering. Materials are chosen for what they do to a room, not simply for how they look within it.
This room, created in partnership with Misia at Casamance Group, marks the centenary of Art Deco and draws together Art Deco, African, Japanese and Brutalist influences. Our contribution was the Brutalist thread: a sculptural fireplace in travertine. It anchors the room architecturally and gives the layered textiles around it a fixed point from which to unfold.
Designed for the Room
Four designers. Four very different rooms. A Brutalist piece in travertine, a handmade bolection fireplace, a classical chimney piece and the clean, anchoring profile of the Brompton.
What connects them is the approach. Each was designed from the room outwards, shaped by the designer’s vision and by what the space asked of it.
That is how we work on every project. A fireplace should feel integrated into the architecture of a room, never simply added to it.
Our thanks to Henri Fitzwilliam-Lay, Studio Duggan, Albion Nord and Sara Cosgrove, to their partners at Misia at Casamance Group, Black Edition by Romo, Turnell & Gigon and Phillip Jeffries, and to Design Centre Chelsea Harbour.
Designed in London. Carved in Verona.
Working on a scheme of your own? Our design team collaborates with architects and interior designers from first concept to installation. Get in touch to discuss your project, or book an appointment at our London showroom.