
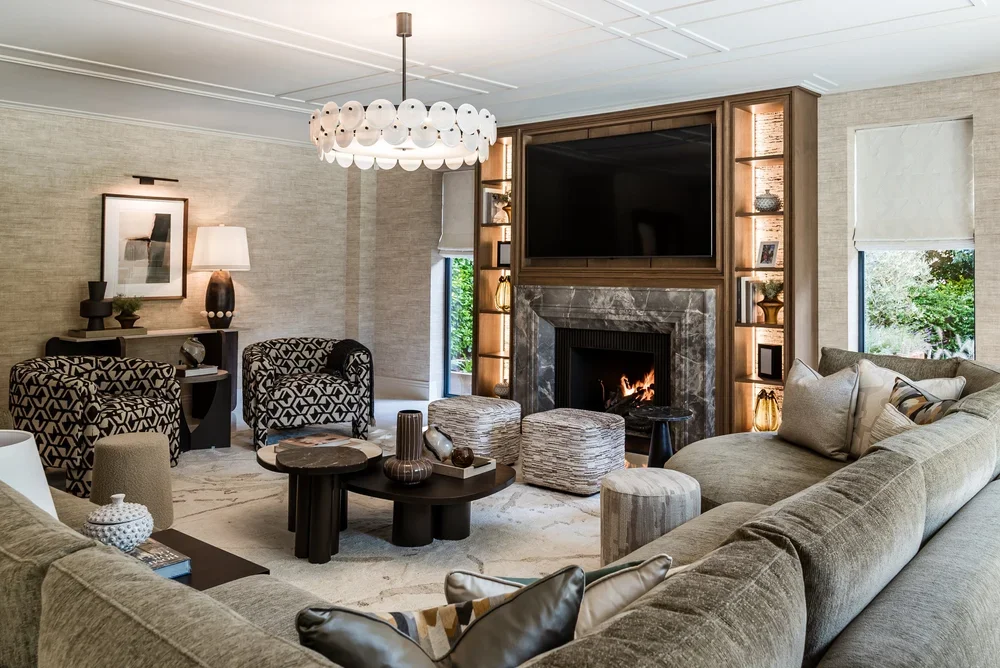
A television above the fireplace brings the two focal points of a living room onto one wall. It works when the screen, the fire and the stone are planned together, from the outset.
Heat clearance, viewing height and the proportions of the wall all shape the result. Each depends on the appliance specified and on how the room will be used.
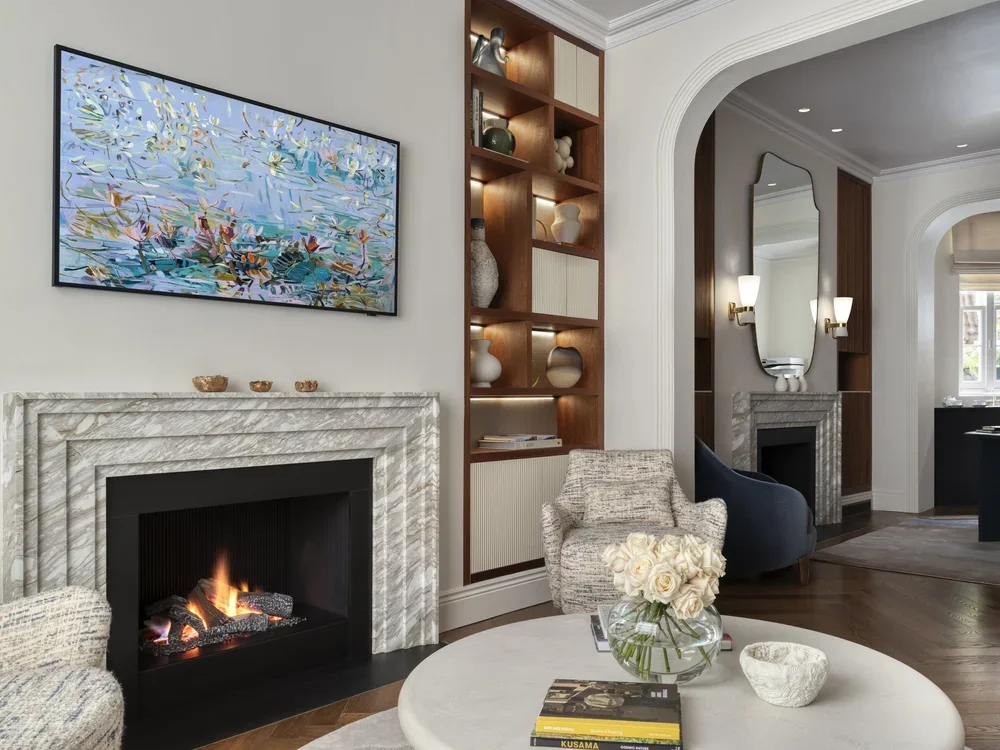
Where it goes wrong
Most difficulties come from one of three places.
Heat reaches the screen.
The sightline sits too high for comfortable viewing.
The proportions divide the wall, so the screen and the fireplace compete rather than read as one composition.
Heat and clearance
The safe distance between fire and screen depends on the fire type. A solid-fuel open fire requires the greatest distance. Balanced-flue gas appliances require less, as they are sealed. With bioethanol, it depends on the model and the ventilation of the room.
In every case, the manufacturer's installation guidance sets the figure. That distance fixes the height of the mantel, and the mantel height sets the composition of the wall.
Sightline
For comfortable viewing, the centre of a screen sits at seated eye level. Above a fireplace, it sits higher, by an amount set by the clearance and the depth of the mantel.
That raises a design question early on. Does the wall read better as a single focal composition, or do the television and the fireplace belong on separate walls?
When the pairing works
Three approaches resolve the wall.
A lower mantel. The mantel is dimensioned so the screen sits at a considered viewing height.
Recessed joinery. A tall chimney piece holds the screen in a recessed panel above the fire, so the two read as one piece of architecture.
A deep mantel. The shelf has enough depth to act as a heat break between the fire and the screen.
Each is shaped by the specific fireplace, the manufacturer's guidance and the architecture of the room. Victoria Stone designs the stonework in London and carves it in Verona, to the dimensions the wall requires.
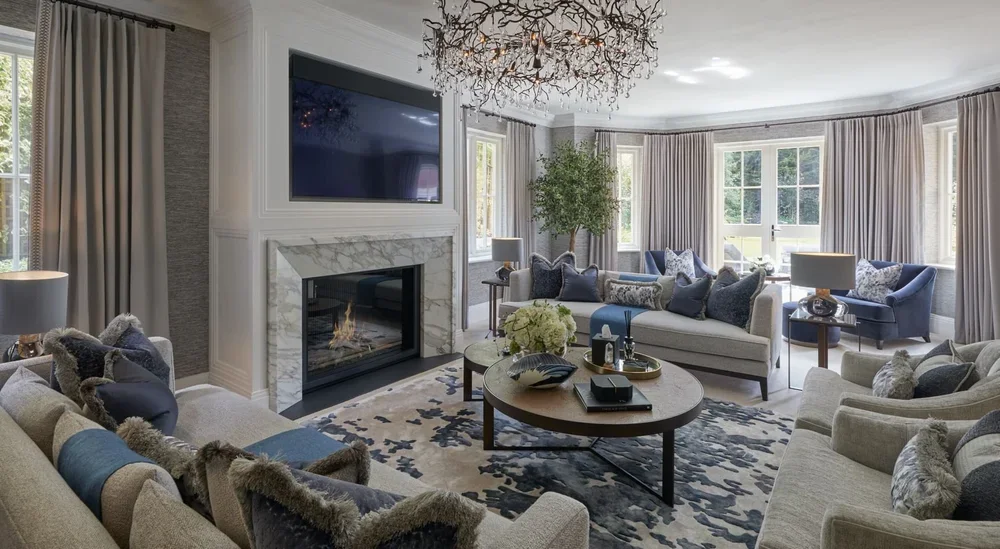
Start at concept
These decisions belong at concept, when appliance selection, wall elevations and room layout can be worked through together. Left until the fireplace has been specified, the options narrow.
A room section drawing, with the appliance type, is enough to begin. Send one to the Victoria Stone team, or bring it to the Chelsea showroom.